top of page

Barnet
CHAPMAN & CO delivered a structural loft conversion to a residential property in Barnet, creating additional living accommodation within the existing roof space.
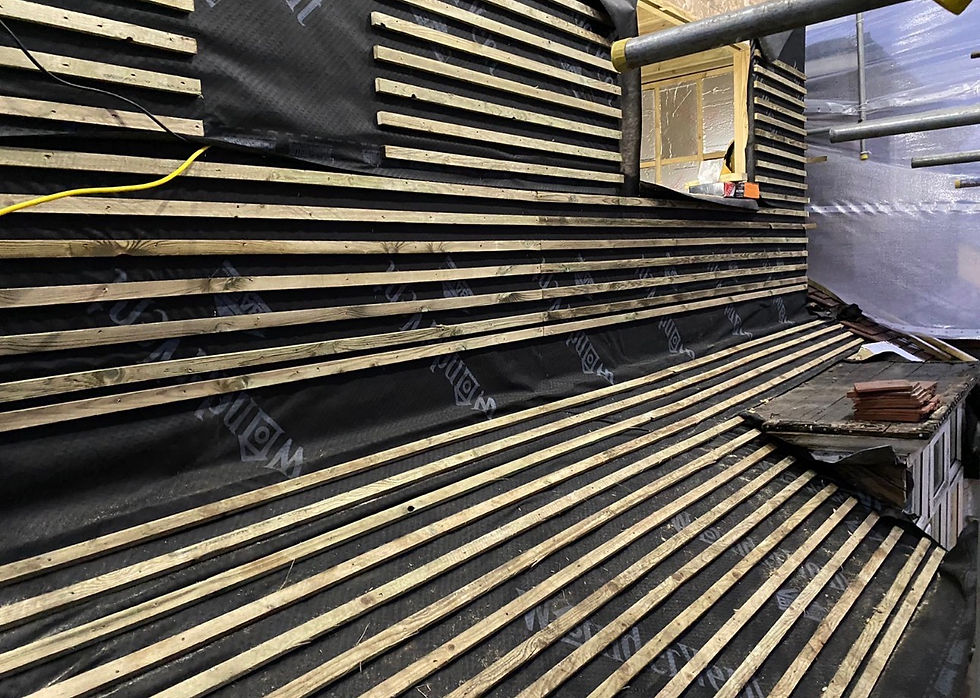
The works included installation of structural steel supports, formation of new dormer structures and reinforcement of the existing roof framework. External roofing works were completed alongside full insulation upgrades to meet current building standards.
Internally, the project incorporated new floor construction, partitioning, first and second fix carpentry, electrical and plumbing installation, and full plastering and finishing works.
The result is a fully integrated loft extension that enhances both space and long-term value of the property.

IMG_8379

IMG_8383
IMG_8386
IMG_8379
1/9
bottom of page